

Price Reduction - New Construction - Eco Friendly
Address
124 Alfalfa Avenue, Linwood, NC
Price
$ 308,990
Property Attributes
- ID#4391487
- TypeSingle Family
- Listing Status Active
- CountyDAVIDSON
- CityLinwood
- AreaDavidson County
- NeighborhoodLinwood Acres
- Zip27299
- Style
- Year Built2026
- Price$ 308,990
- Bedrooms4
- Full Bathrooms2
- Half Bathrooms1
- Sqr Footage2376
- Lot Size0.57 Acres
Data Source:
Canopy MLS
Property Description
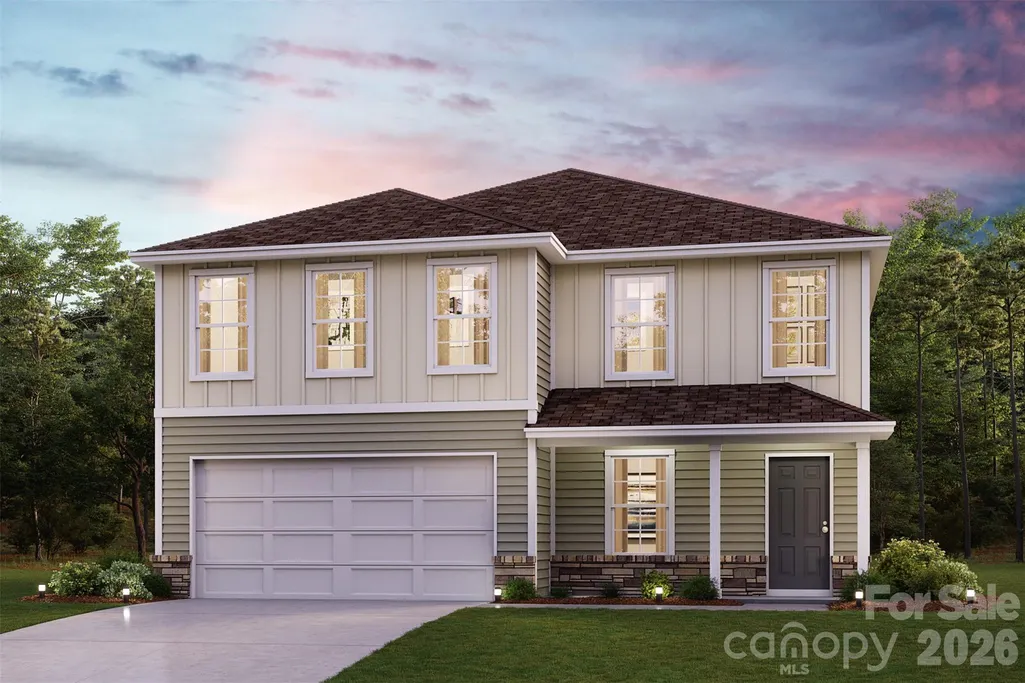
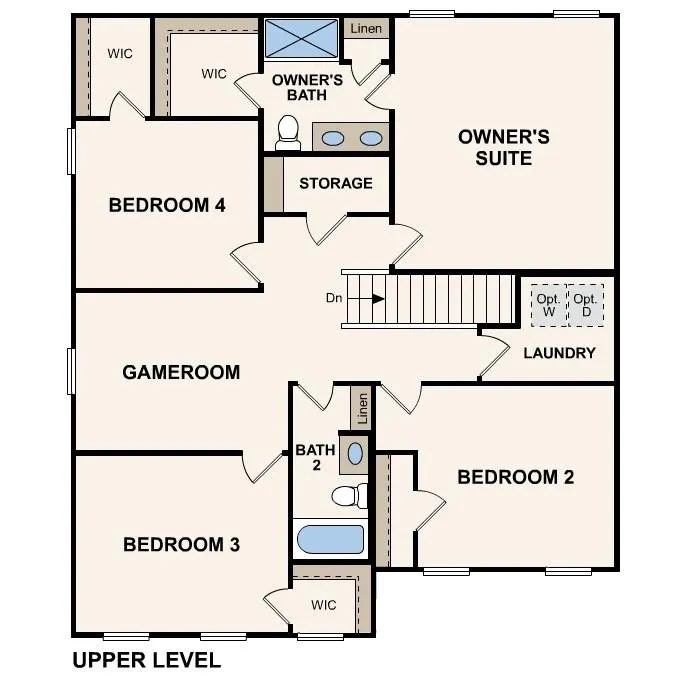
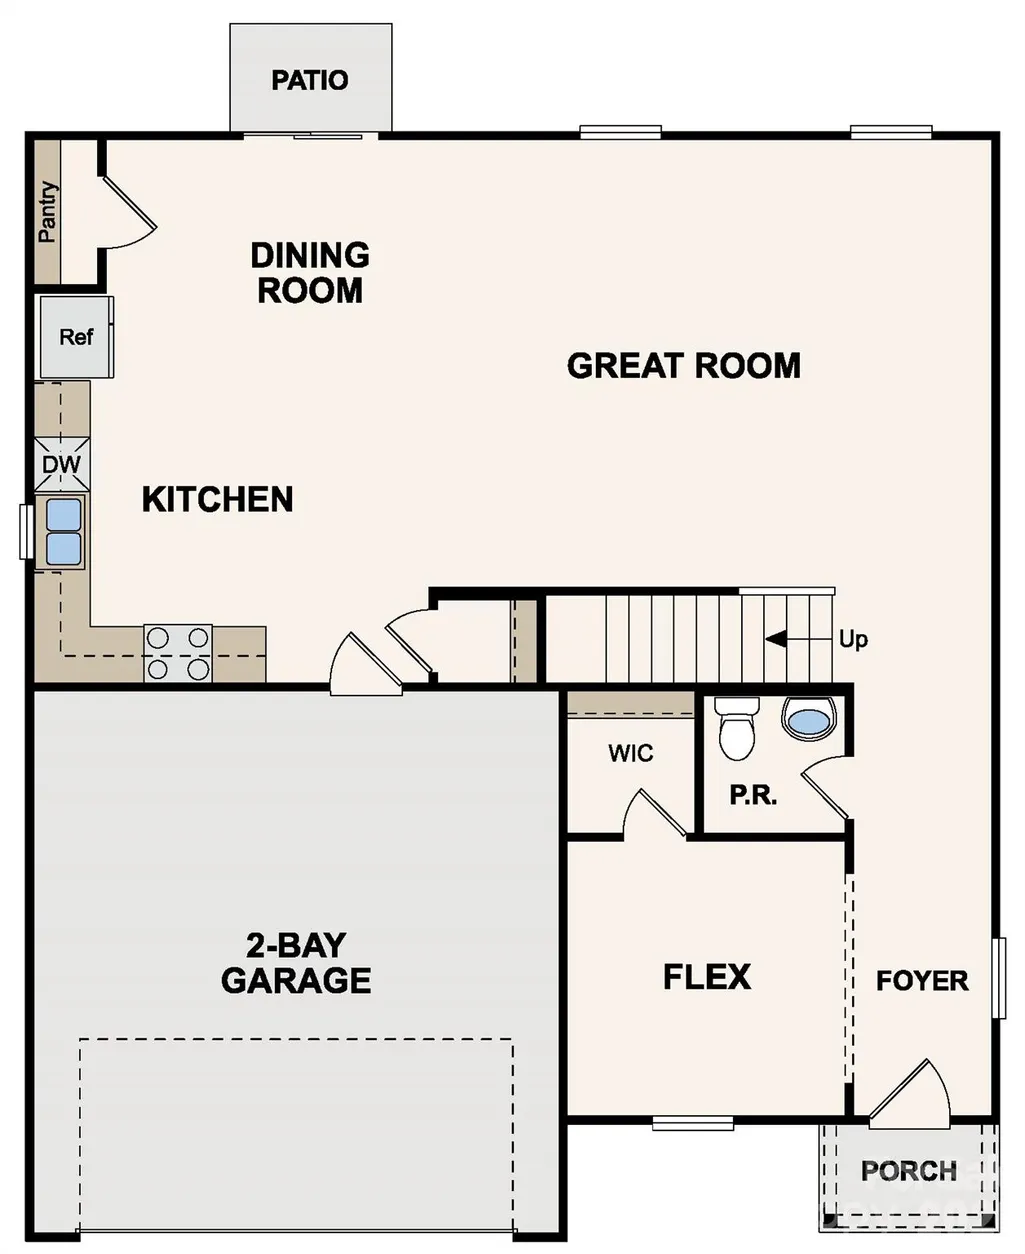
"Experience elegance in this newly built home nestled within the exclusive Linwood Acres! The elegant Kingston Plan is a two-story home that features a welcoming flex room and an open-concept design where the Great Room, Dining Area, and gourmet kitchen seamlessly connect. The kitchen is a culinary masterpiece with sophisticated cabinetry, rich quartz countertops, and stainless steel appliances, including a smooth-top range, microwave, and dishwasher. Upstairs, find a primary suite with a private bath featuring dual vanities, a spacious walk-in closet, additional bedrooms, and a practical laundry room. Enjoy leisure time in the versatile game room and benefit from a 2-car garage. With energy-efficient Low-E insulated dual-pane windows and a 1-year limited home warranty, this home offers both style and functionality. "
| Elementary School | Middle School | High School |
|---|---|---|
| Southern Elementary School | Central Davidson Middle School | Central Davidson High School |
| Price History | |
|---|---|
| 6/9/2026 | Listed $338,990 |
| 6/11/2026 | 8$314,990 |
| 8/25/2026 | 2$308,990 |
General Features
| Living Area | 2376 |
|---|---|
| Sewer | Septic Installed |
| Heating | Central,Electric |
| Cooling | Ceiling Fan(s),Electric |
| Roof | Composition |
| Appliances | Dishwasher,Electric Oven,Microwave |
| Development Status | Under Construction |
| Garage Spaces | 2 |
| Patio/Porch Features | Front Porch,Patio |
| Security Features | Carbon Monoxide Detector(s),Smoke Detector(s) |
| Construction Materials | Vinyl |
| Year Built | 2026 |
| Levels | Two |
| Property Subtype | Single Family Residence |
| Parcel Number | 06013C0000084 |
| County | Davidson |
| New Construction | Yes |
| Property Type | Residential |
| HOA | No |
| Subdivision Name | Linwood Acres |
| Garage Y/N | Yes |
| Full Baths | 2 |
| Directions | I 85 to Exit 86 Belmont Rd in Linwood,Continue on Belmont Rd to Linwood Southmont Rd. |
| High School | Central Davidson |
| City | Linwood |
| Senior Community Y/N | No |
| Lot Size Units | Acres |
| Carport Y/N | No |
| Elementary School | Southern |
| Middle/Junior High School | Central Davidson |
| Additional Parcels Y/N | No |
| Standard Status | Active |
| CAR_HOASubjectTo | None |
| Construction Type | Site Built |
| Tax Assessed Value | 505 |
| Listing Terms | Cash,Conventional,FHA,USDA Loan,VA Loan |
Interior Features
| Flooring | Carpet,Vinyl |
|---|---|
| Basement (Y/N) | No |
| Fireplace Y/N | No |
| Above Grade Finished Area | 2376 |
| Half Baths | 1 |
| Laundry Features | Electric Dryer Hookup,Laundry Room,Upper Level,Washer Hookup |
| Total Bedrooms | 4 |
| Total Baths | 3 |
| SqFt Main | 1005 |
| SqFt Upper | 1371 |
Exterior Features
| Parking Features | Driveway,Attached Garage |
|---|---|
| Lot Features | Cleared |
| Water Source | Public |
| Lot Size Area | 0.57 |
| Foundation Details | Slab |
| Road Surface Type | Concrete,Paved |
| Road Responsibility | Publicly Maintained Road |
| Main Level Garage YN | Yes |
Amenities
- Foreclosure
- Views
- Short Sale
- New Construction
- Adult 55+
- Lease To Own
- No HOA Fees
- Furnished
- Primary On Main
- Air Conditioning
- Seller Finance
- Green
- Fixer Upper
- Horse
- Golf
- Fireplace
- Deck
- Garage
- Basement
- Pool
Property vs Single Family Average in 27299
Price
Year Built
Visits

